
25+ years
residential structural engineering
Engineer-sealed reports
accepted by lenders & insurers
Five states
headquartered in Charlotte, NC
What Is a Structural Inspection?
A structural inspection is a focused evaluation of a home’s structural system, foundation, framing, load-bearing walls, and connections, performed by a licensed structural engineer to determine the cause of observed issues and whether repairs are needed. Unlike a general home inspection, which covers many systems at a visual level, a structural inspection applies engineering analysis to identify root causes and provide specific recommendations.
Which Structural Inspection Service Do You Need?
As a design-first residential engineering firm, our inspection services carry an unusual advantage: the engineers evaluating your home are the same ones designing new residential structures across the Southeast every day. That perspective sharpens what we look for and how we recommend fixing it.
We offer three levels of structural inspection service, each matched to a different situation and budget.
Structural Inspection with Engineer-Sealed Report
A full on-site evaluation by a licensed Professional Engineer, followed by a written report documenting observations, root-cause analysis, and specific repair recommendations. Each report carries a Professional Engineer seal and is accepted by lenders, insurers, contractors, and building officials.
Best for: real estate transactions, insurance claims, permit-required repairs, and any situation requiring documented engineering conclusions.
Starting at $700, based on report requirements and repair complexity.
Consultation Service (Peace of Mind)
A site visit and verbal consultation with a licensed Professional Engineer, without a written report. Ideal for homeowners who want an expert opinion on whether a concern is cosmetic or structural before committing to a full inspection, or for early conversations about a planned renovation.
Best for: peace-of-mind evaluations, pre-renovation discussions, and understanding whether formal documentation is needed.
$500 minimum for the site visit.
Forensic Structural Inspection
A detailed structural investigation for complex situations: ongoing movement, construction defect claims, insurance disputes, storm damage, or conflicting opinions from other professionals. Includes documentation of damage, analysis of contributing factors, and engineer-sealed findings that hold up in construction, insurance, and legal contexts.
Best for: legal or insurance documentation, construction defect investigations, and situations where earlier assessments haven’t resolved the issue.
Custom quote based on scope. Contact us for a project-specific estimate.
When Do You Need a Structural Inspection?
Not every crack or squeak indicates a structural problem, but some are worth an expert look. If you’re seeing any of the following, a structural inspection can tell you whether it’s cosmetic, typical, or something that needs attention.
Visible warning signs
Situations where an inspection is often recommended
In our 25+ years of residential structural engineering, we’ve found that early evaluation almost always saves money. Cosmetic issues get ruled out quickly, and genuine structural concerns get addressed before they compound into larger repairs.
What Does a Structural Engineer Inspect?
A structural inspection focuses on the elements that carry load and hold a home together. Depending on the concern, our evaluation covers:
When needed, we document floor elevations, measure structural movement, and photograph observations to support the engineering conclusions in the final report.

What Happens During a Structural Inspection?
Every inspection follows the same four steps, from initial call to sealed report.
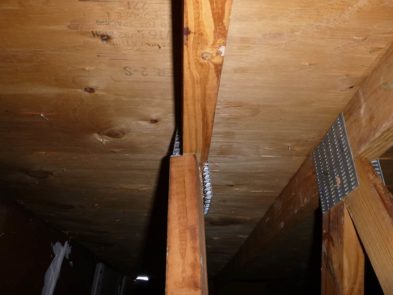
IDE in the Field
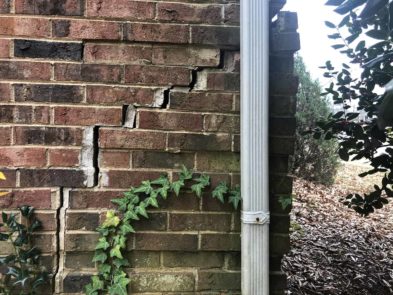
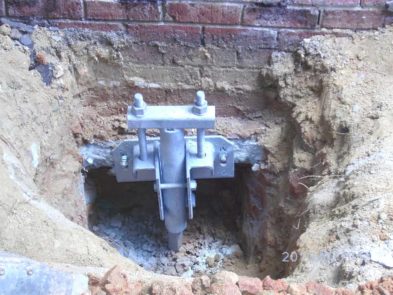
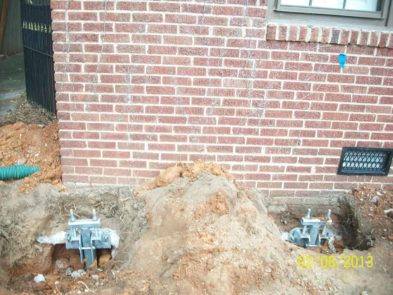
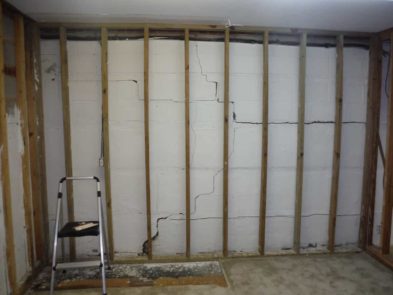
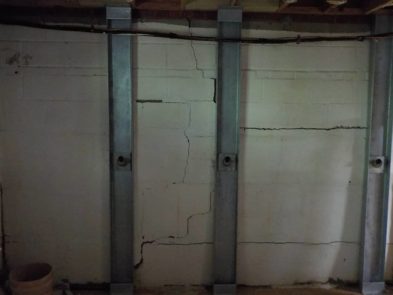
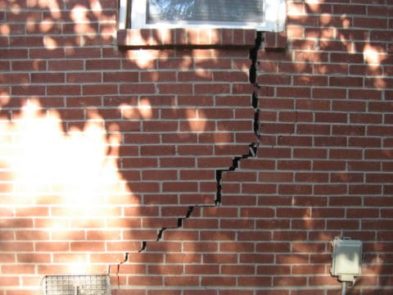
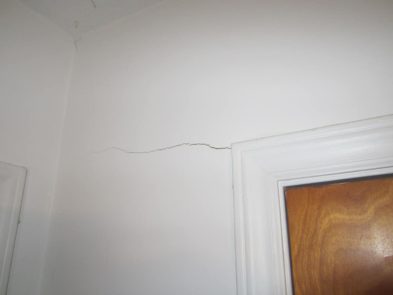
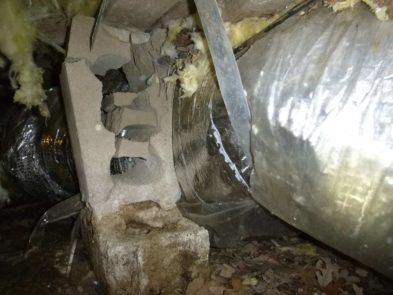
A look at the conditions our engineers evaluate every week — foundations, framing, crawlspaces, and the structural details that tell the real story of a home.




What’s Included in a Structural Inspection Report?
A structural report is only valuable if it’s clear. Our reports include photographs, repair drawings when needed, and specific recommendations, written so any contractor can bid and build from them without guesswork. That clarity also protects you: it turns contractor bids into apples-to-apples comparisons instead of a range of conflicting opinions.
Reports are matched to the complexity of the situation:
Level 1 Reporting
Concise engineer-sealed documentation for straightforward findings. For example, evaluating minor cracks in brick veneer and confirming they’re cosmetic rather than structural.
Level 2 Reporting
Detailed engineering analysis with repair drawings. For example, designing beam and column replacements when a load-bearing wall needs to come out during a remodel.
Level 3 Reporting
Comprehensive forensic documentation of multiple structural concerns. For example, a home with sloping floors, multiple crack patterns, damaged trusses, and wood damage requiring coordinated repair recommendations.
“IDE rep Damian came out to my house to do an inspection of some areas we were concerned about around our exterior foundation. He did a thorough job of inspecting our foundation and interior of the home taking measurements and analyzing his findings. He efficiently explained the whole process and was very professional.
I highly recommend IDE for any foundation concerns or even if you are planning on any renovations that you may be considering but not sure how it would affect the rest of your home. Very helpful all around.”
Structural Engineer vs. Home Inspector
Home inspections and structural inspections are both valuable. They just answer different questions. A home inspector reviews the whole property at a general level; a structural engineer performs a focused evaluation of the structural system, backed by engineering analysis and a licensed PE seal.
| Home Inspector | Structural Engineer | |
|---|---|---|
| Scope | Broad, general overview of the whole home | Focused evaluation of the structural system |
| Licensing | State home inspector license | Licensed Professional Engineer (PE) |
| Analysis | Visual identification of potential issues | Root-cause structural analysis |
| Recommendations | “Recommend further evaluation by an engineer” | Engineered repair or reinforcement recommendations |
| Report authority | Home inspection report | Engineer-sealed report accepted by lenders, insurers, and building officials |
| Best used for | Pre-purchase overview of overall home condition | Investigating a specific structural concern or providing a defensible report |
If a home inspection has recommended “further evaluation by a licensed structural engineer,” that’s where we come in.
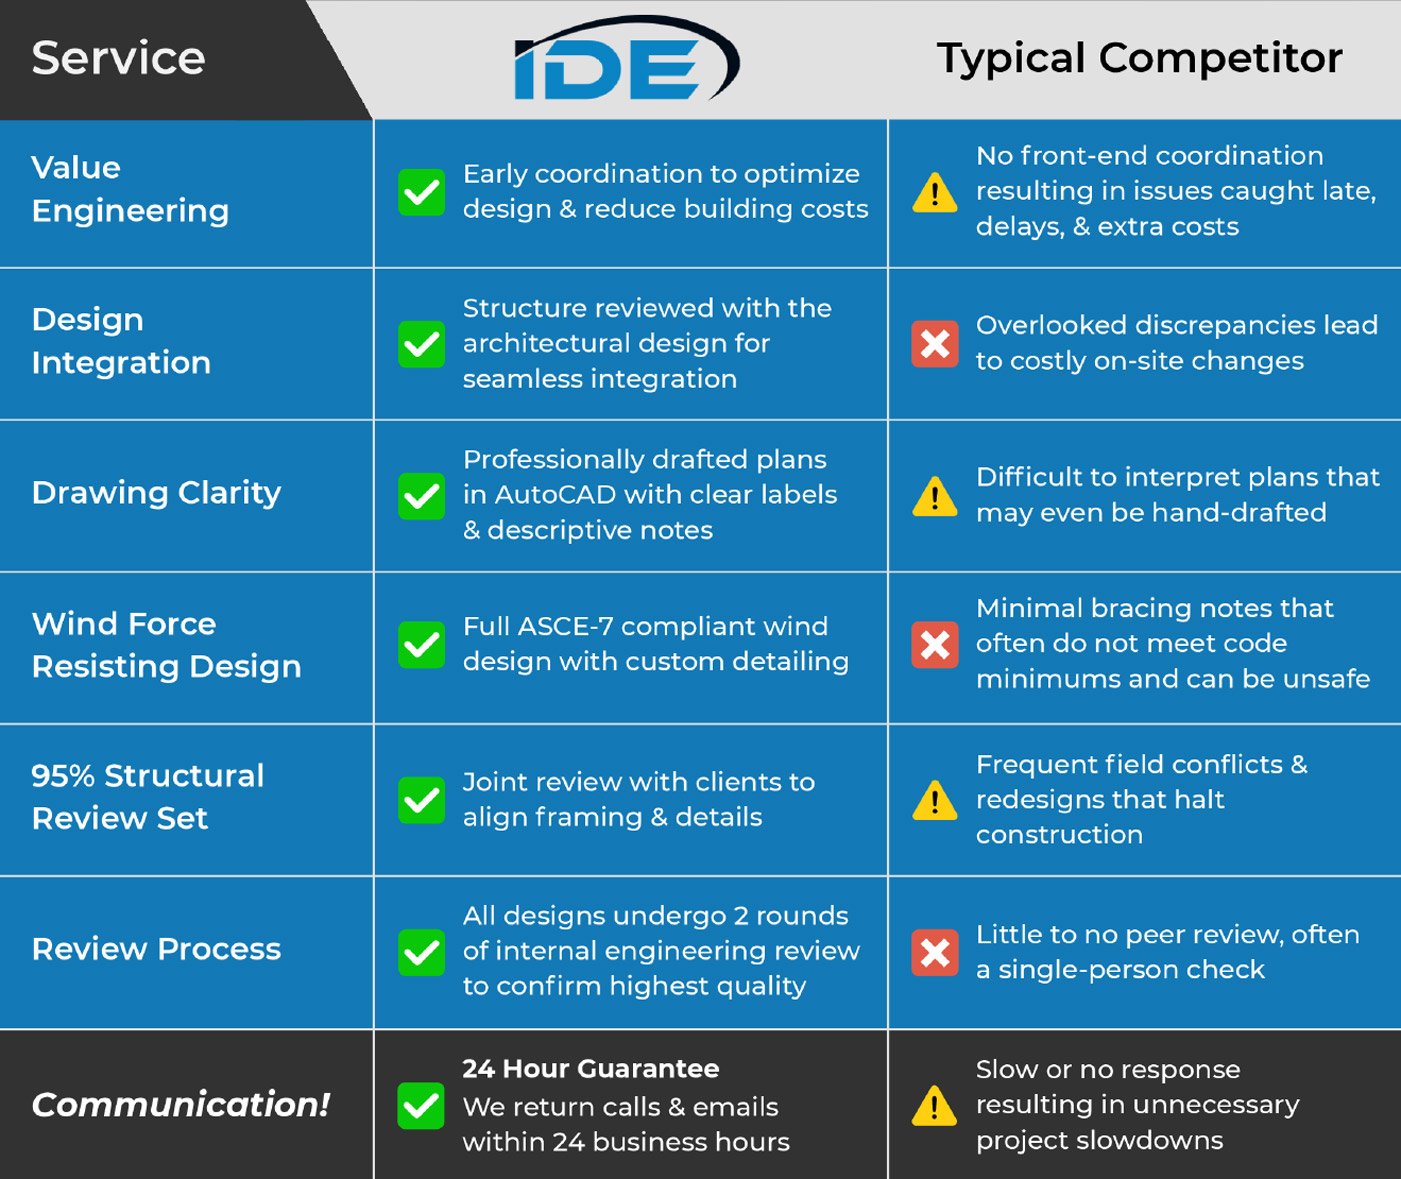
Why Choose IDE Engineering
Structural inspections are a commodity. Structural inspections done well are not. Here’s what separates our work:
Schedule Your Structural Inspection
If you’re seeing cracks, sloping floors, or a structural concern flagged by a home inspection, or if you just want peace of mind before buying, selling, or remodeling, we’re here to help. Our licensed structural engineers respond quickly, deliver clear reports, and give you the answers you need to move forward with confidence.
See How We’ve Solved Structural Problems
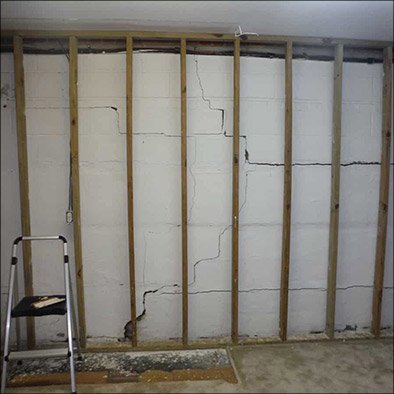
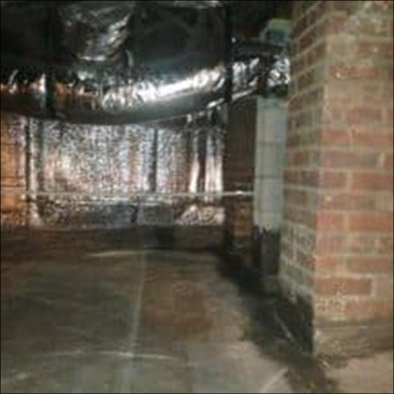
Every home tells a different story. Our case studies show how we’ve evaluated real structural concerns, from bowed basement walls to failed framing to sloping floors, and delivered practical, defensible solutions.
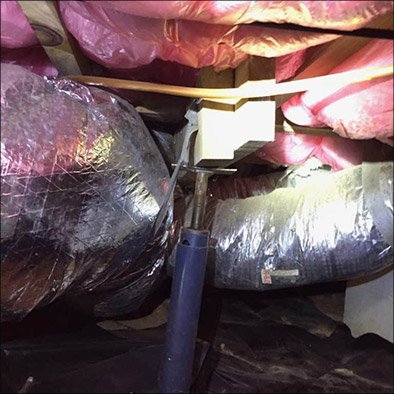

Our Other Residential Structural Engineering Services
Structural inspections are normally the last phase and needed only after issues have occurred. You can save time,
stress, and money by doing it right the first time and have us provide a proper design and inspect the framing prior to closing things up.
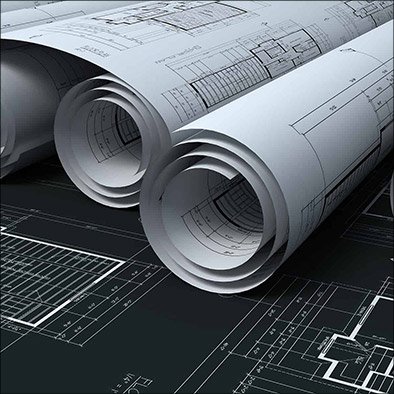
Structural Design
Residential structural design for new custom homes, multifamily developments, and complex builds. We refine plans to reduce unnecessary complexity, deliver construction-ready plans, and control costs through value engineering.
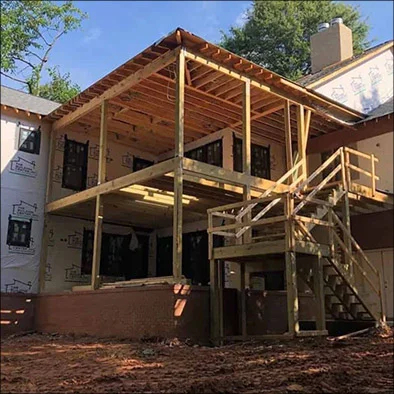
Renovations & Additions
Structural engineering for additions, remodels, and modifications, including the evaluation of load-bearing walls, wall removal beam sizes, and framing adjustments that protect the architectural intent while solving for structure.
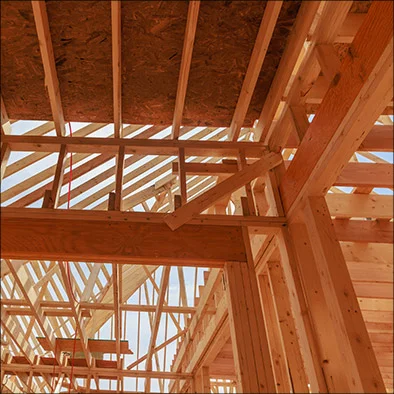
Framing Inspection Services
On-site, third-party review of framing components, verifying alignment with structural plans and catching issues before drywall goes up and problems become expensive to fix.