Structural Framing Inspection Services

Independent, third-party framing inspection services from a licensed Professional Engineer, catching structural issues before drywall goes up and while corrections are still affordable.

What Is a Framing
Inspection?
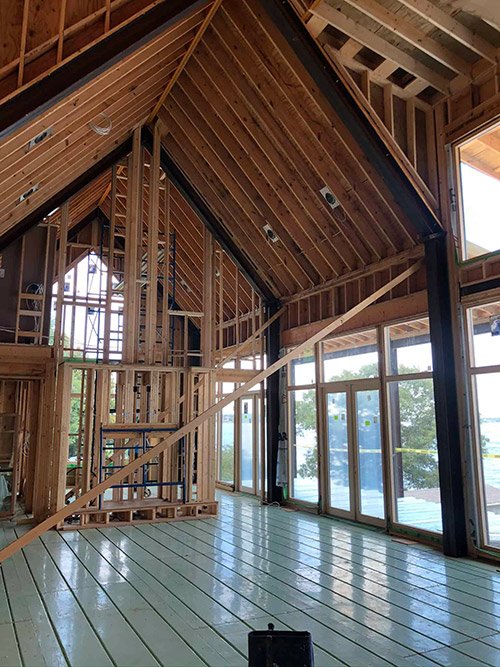
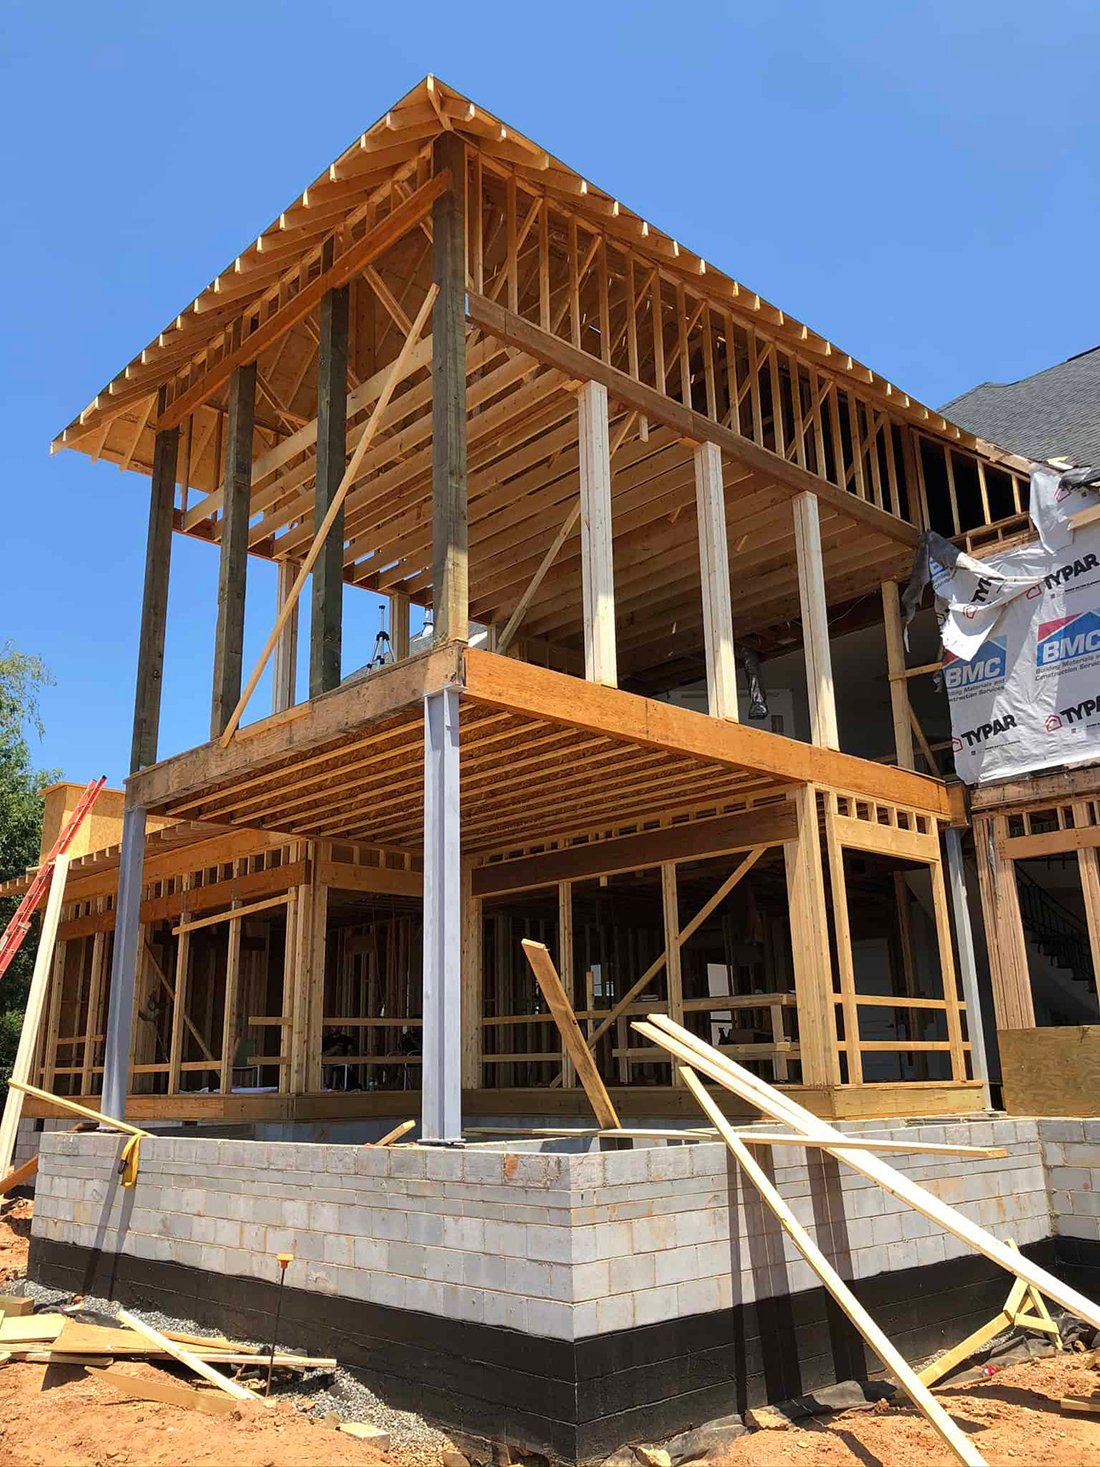
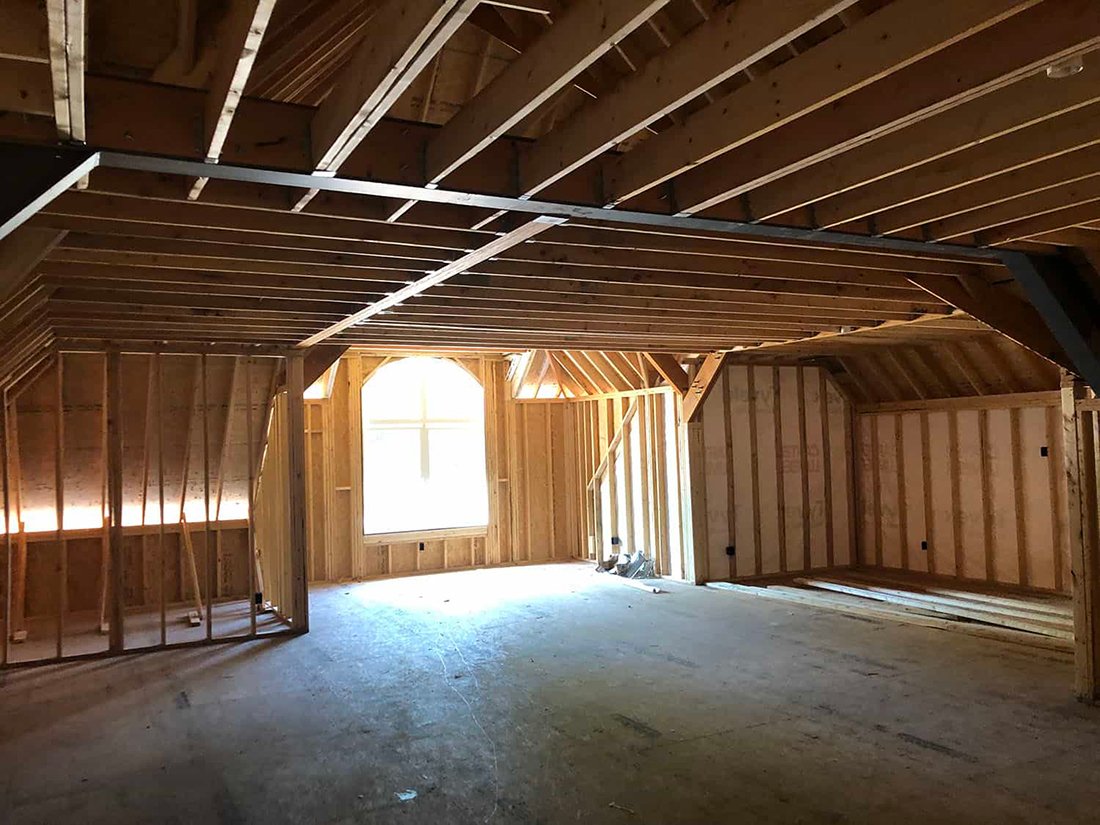
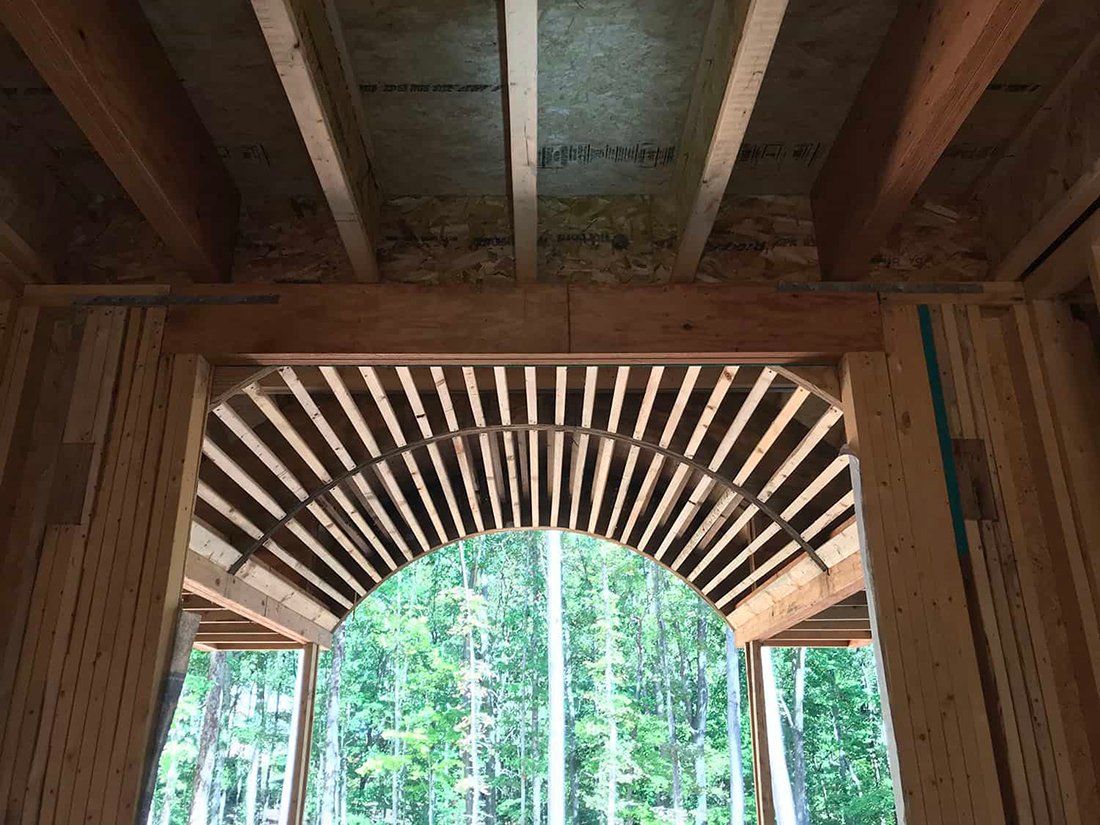
A framing inspection is a structural review of a home’s framing members, such as the beams, studs, and connections, before it gets covered by insulation and drywall. A framing inspector, ideally a licensed structural engineer, walks the framed structure to verify that the house was framed properly per the design drawings and building code.

The inspection verifies that the framing complies with the engineered plans and the loads are properly transferred from the roof down to the foundation. Yes, county inspectors should also be inspecting the framing during the process. However, county inspectors have limited time on-site and cannot offer the same thoroughness that IDE can.

At IDE Engineering, our framing inspection services are performed by licensed Professional Engineers, not general home inspectors. IDE’s inspectors are the same structural engineers designing new residential structures across the Southeast every day. That design experience means we know what to look for, what typically gets missed, and what will hold up over the long term.

Builders, homeowners and architects call for framing inspections to confirm that framing matches the structural plans before the house is closed in. Catching an issue during framing is much easier and less expensive than stressing over why cracks are developing in the walls or the floors are sloping because something was missed during the framing stage.

After the on-site inspection, IDE provides a marked-up copy of the structural plans to indicate what is missing, what deviates from the plans, and what needs further correction. If corrections are made, we can perform re-inspections and issue a PE-sealed approval letter. A PE-sealed approval letter provides third-party documentation that supports the county approval process, though it does not replace the county inspector’s official approval.

Who We Work With on Framing Inspections

Our framing inspection services support builders, homeowners, and design professionals. Different
partners come to IDE for different reasons, and we adapt to each.

Builders joining hands over construction drawings before a framing inspection

Builders and General Contractors

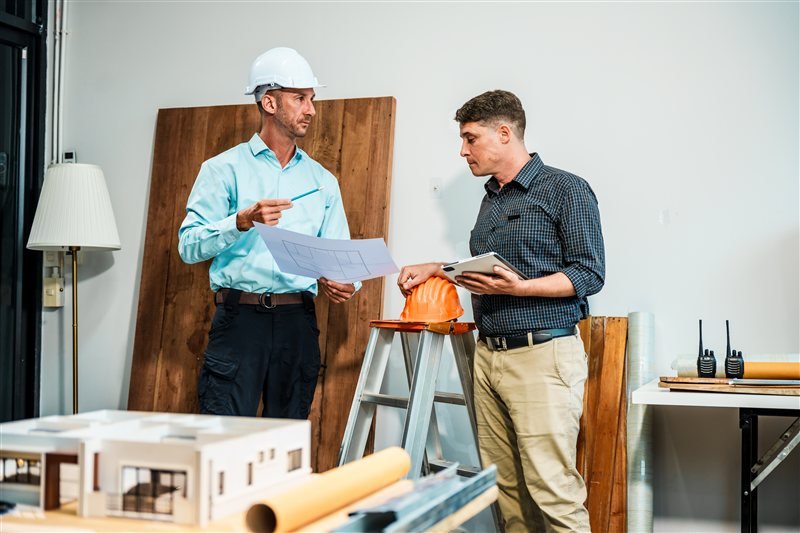
Builders and General Contractors bring IDE in for framing inspections because they too want to make sure that they build the structure per the engineered plans. They have project managers on site throughout the build process, but oftentimes they are jumping around multiple jobs and can’t catch everything. A confident general contractor understands the importance of independent inspection, not as a critique but as a partnership in delivering a flawless home.

Homeowner reviewing custom build plans with a contractor

Homeowners in Custom Builds

Building a home can be stressful, and as much as homeowners want to be there and do their own inspections, they don’t have the time or experience to know what to look for. IDE’s engineers have extensive experience evaluating residential structures. They know what to look for and what is missing or out of place, giving homeowners peace of mind that their house is being built safely and per plan.

Architects reviewing residential plans at a drafting table

Architects and Residential Designers

Architects and residential designers take pride in their design and want to make sure their clients’ expectations are being met. They use IDE for framing inspections to confirm that construction actually follows the structural plans. When something in the field does not match the drawings, our report documents it clearly and gives the contractor a defined scope to correct.

When Should You Call for a Framing Inspection?

Timing matters. A framing inspection is only valuable while corrections can still be made easily.
Call IDE for a framing inspection when:

Common Timing and Situations

  • Framing is complete and inspection-ready, before insulation is installed
  • Rough framing has been completed on a custom home, addition, or major remodel
  • You want independent, third-party verification that framing matches the structural plans
  • Your building official has flagged framing concerns during permit inspection
  • Your construction loan or insurance requires a third-party framing sign-off
  • Field changes were made during framing and you need engineering review of the changes
  • You are the homeowner and want a professional eye on the framing before it gets covered up
  • You are the builder and want a defensible record that the framing was done correctly
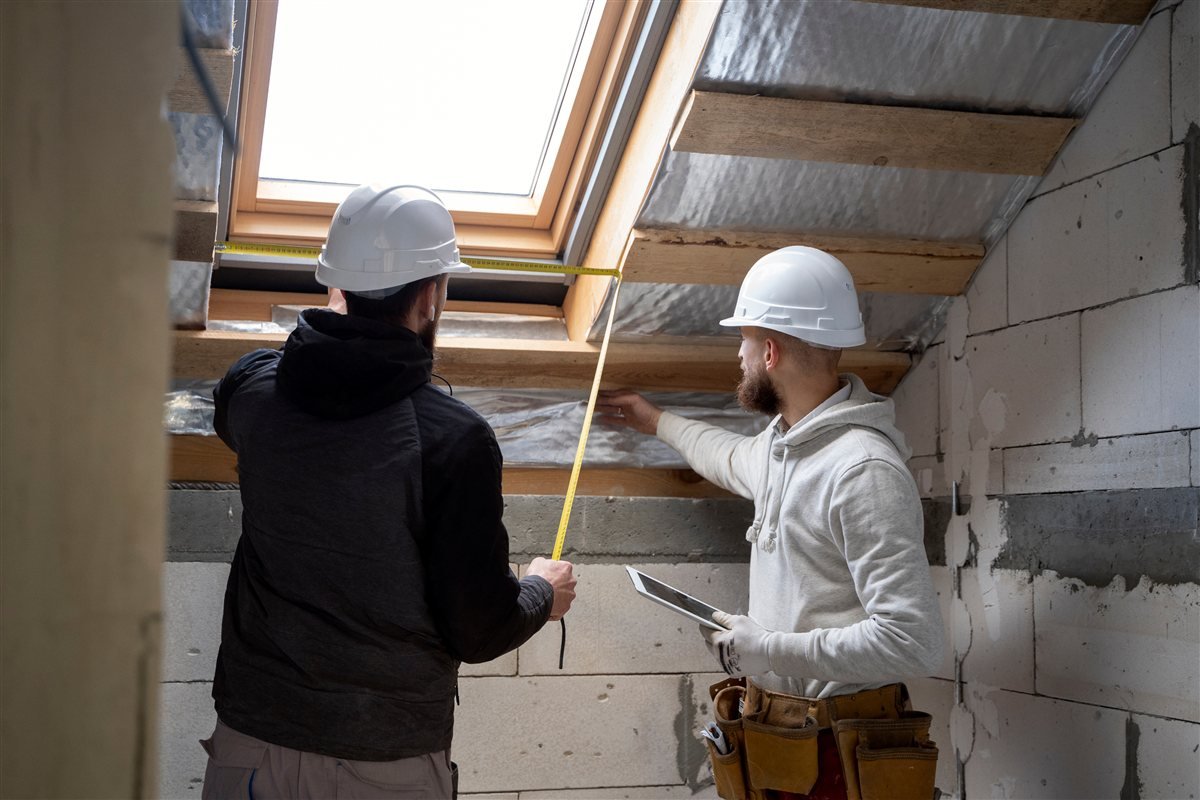
Two IDE engineers measuring roof framing during an on-site framing inspection

If You’re Not Sure, Call Early

If you’re not sure whether your project needs a framing inspection or when to schedule one, call IDE. A short conversation is usually enough to confirm the right timing and scope for your specific project. The one certainty: framing inspections are far more useful before insulation goes in than after.

What’s Included in an IDE Framing Inspection

Every IDE framing inspection covers the structural elements that matter most for code compliance, plan compliance, and long-term structural performance.
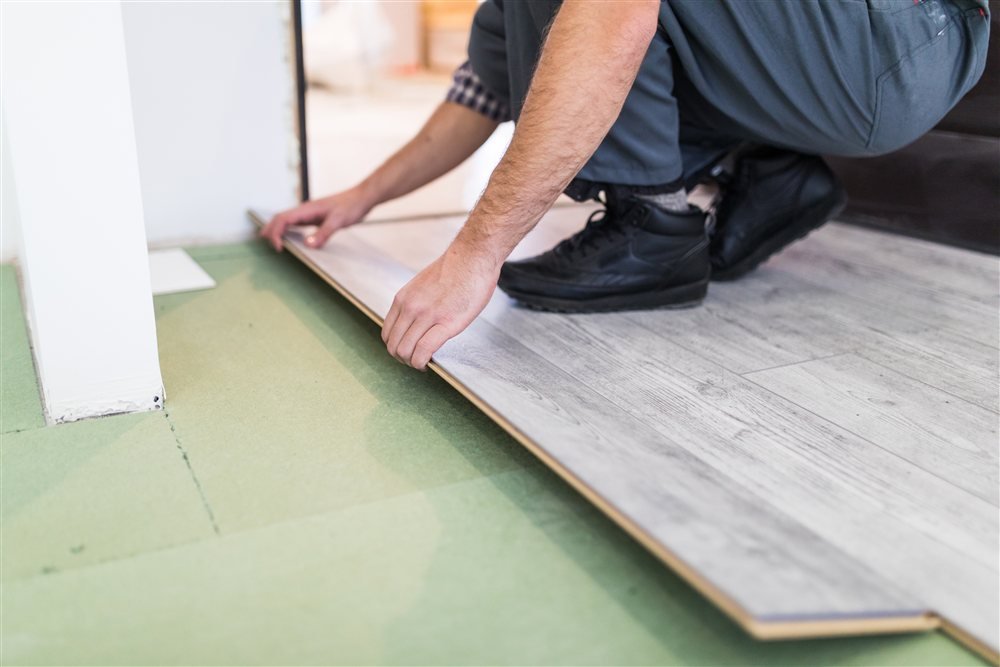
Floor framing and subfloor checked during an IDE framing inspection

Framing Inspection Coverage

  • Plan compliance verification against the structural drawings
  • Proper load transfer through beams, headers, columns, and connections
  • Load-bearing wall framing and openings
  • Floor framing, roof framing, and truss installation
  • Structural connections at critical load transfer points
  • Field changes made during framing that need engineering review
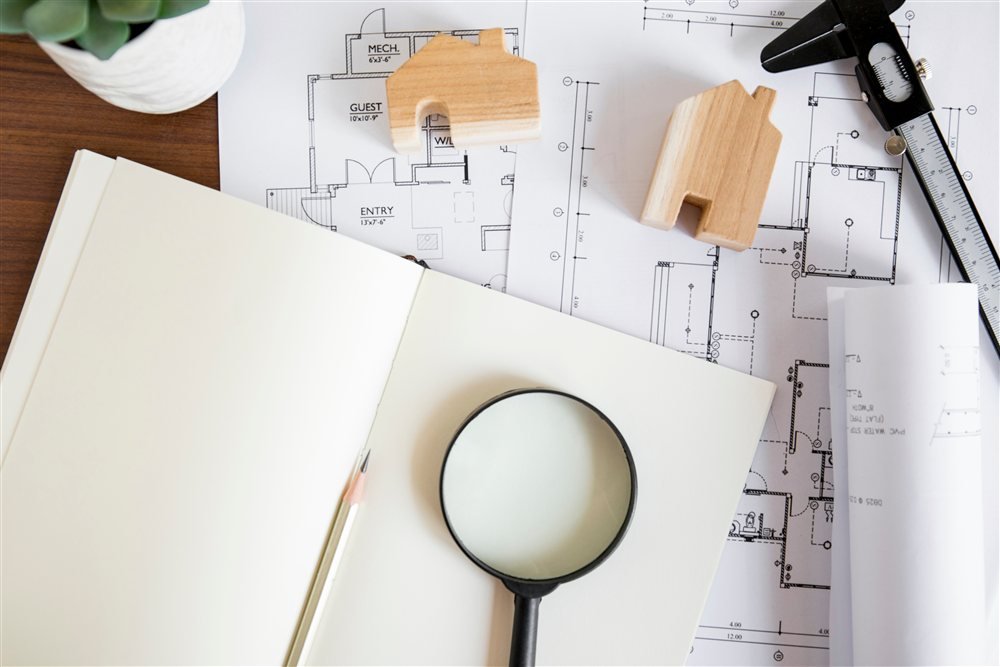
Marked-up structural plans with magnifier ready for PE sign-off

Marked-Up Plans and PE Sign-Off

After the on-site inspection, IDE provides a marked-up copy of the structural plans indicating what is missing, what deviates from the plans, and what needs further correction. If corrections are required, you can request one or more re-inspections to confirm the work has been completed properly. Once framing meets the standard, IDE issues a PE-sealed approval letter. That PE seal carries the authority required by building officials, lenders, and insurers.

What’s Excluded when IDE
isn’t the Engineer of Record?

Ideally, IDE handles both your design and your framing inspection so we can easily modify our own plans on-site. If we didn’t design your project, we can still provide a helpful third-party inspection. However, our role is strictly limited to flagging errors, missing items, or deviations from the engineered plans.

We do not have the authority to change or override another engineer’s design, except in rare cases where the original Professional Engineer is no longer available to make revisions, but we do provide clear documentation to help your design team resolve issues quickly and keep your project moving.

Our Framing Inspection Process

Every framing inspection follows the same four steps, from the initial scheduling call to
final PE-sealed sign-off letter.

01

Scheduling and
Scope

Call IDE when the framing is complete and ready for inspection, before insulation goes in. We’ll ask a few quick questions about the project type, size, and any specific concerns. Sending over the structural drawings ahead of time lets our engineer arrive on-site already familiar with the design intent.

02

On-Site Framing
Inspection

A licensed IDE Professional Engineer walks the framed structure and inspects plan compliance, load paths, plan deviations, and structural elements that will affect long-term performance.

03

Marked-Up Plan of
Items to Correct

After the site visit, IDE provides a marked-up copy of the structural plans indicating what is missing, what deviates from the plans, and what needs further correction. The clearly marked plan makes it easy for the framing contractor to know exactly what to fix, without ambiguity or interpretation. If nothing needs correction, the plan confirms that too.

04

Re-Inspections and
Final PE-Sealed
Sign-Off Letter

If corrections are needed, one or more re-inspections can be requested to confirm the work has been completed properly. Once the framing meets the required standard, IDE issues a PE-sealed approval letter. This provides third-party documentation that supports the county approval process, though it does not replace the county inspector’s official approval.

Scheduling and Scope

Call IDE when the framing is complete and ready for inspection, before insulation goes in. We’ll ask a few quick questions about the project type, size, and any specific concerns. Sending over the structural drawings ahead of time lets our engineer arrive on-site already familiar with the design intent.

On-Site Framing Inspection

A licensed IDE Professional Engineer walks the framed structure and inspects plan compliance, load paths, plan deviations, and structural elements that will affect long-term performance.

Marked-Up Plan of Items to Correct

After the site visit, IDE provides a marked-up copy of the structural plans indicating what is missing, what deviates from the plans, and what needs further correction. The clearly marked plan makes it easy for the framing contractor to know exactly what to fix, without ambiguity or interpretation. If nothing needs correction, the plan confirms that too.

Re-Inspections and Final PE-Sealed Sign-Off Letter

If corrections are needed, one or more re-inspections can be requested to confirm the work has been completed properly. Once the framing meets the required standard, IDE issues a PE-sealed approval letter. This provides third-party documentation that supports the county approval process, though it does not replace the county inspector’s official approval.

How We Collaborate

A framing inspection lands on a job site that’s already moving. Builders need answers quickly so drywall and insulation can start; homeowners need confidence that what’s about to be covered up was done right. Throughout the inspection and reporting process, the IDE team stays reachable, turns reports around quickly, and answers questions the framing contractor might have about how to correct any items we flag.

The Difference: A Framing Inspection by an Independent
Structural Engineer

Not all framing inspections are the same. Building officials do framing inspections as part of the permit process; some builders have in-house or affiliated inspectors; some jurisdictions rely on general code inspectors. An IDE framing inspection is different in three specific ways.

Performed by a Licensed
Structural Engineer

Framing is structural work, and a structural engineer is the best person to inspect it, which is exactly what IDE does every day. Our extensive design experience allows us to recognize complex framing patterns, trace load paths, and spot critical construction mistakes that a general home or county inspector might overlook.

Independent and
Third-Party

IDE maintains complete financial independence from your framing contractor, unless hired by the builder directly. Our sole responsibility on your project is to serve as your independent structural expert, providing an honest assessment of how the framing aligns with the structural plans and verifying that all loads are properly supported and safely transferred to the foundation.

PE-Sealed Approval That
Carries Authority

Once all necessary corrections are made, a licensed Professional Engineer issues a sealed approval letter. Building officials recognize this PE seal as an authoritative record certifying that the framing complies with the project’s structural designs. Our strong working relationship with local building departments, including our recognition as Mecklenburg County Code Heroes, reflects the standard of discipline we bring to every inspection.
Why Choose IDE Engineering
for Framing Inspections

Framing inspection is a small part of a big investment. Here’s what
separates an IDE framing inspection from the alternatives:

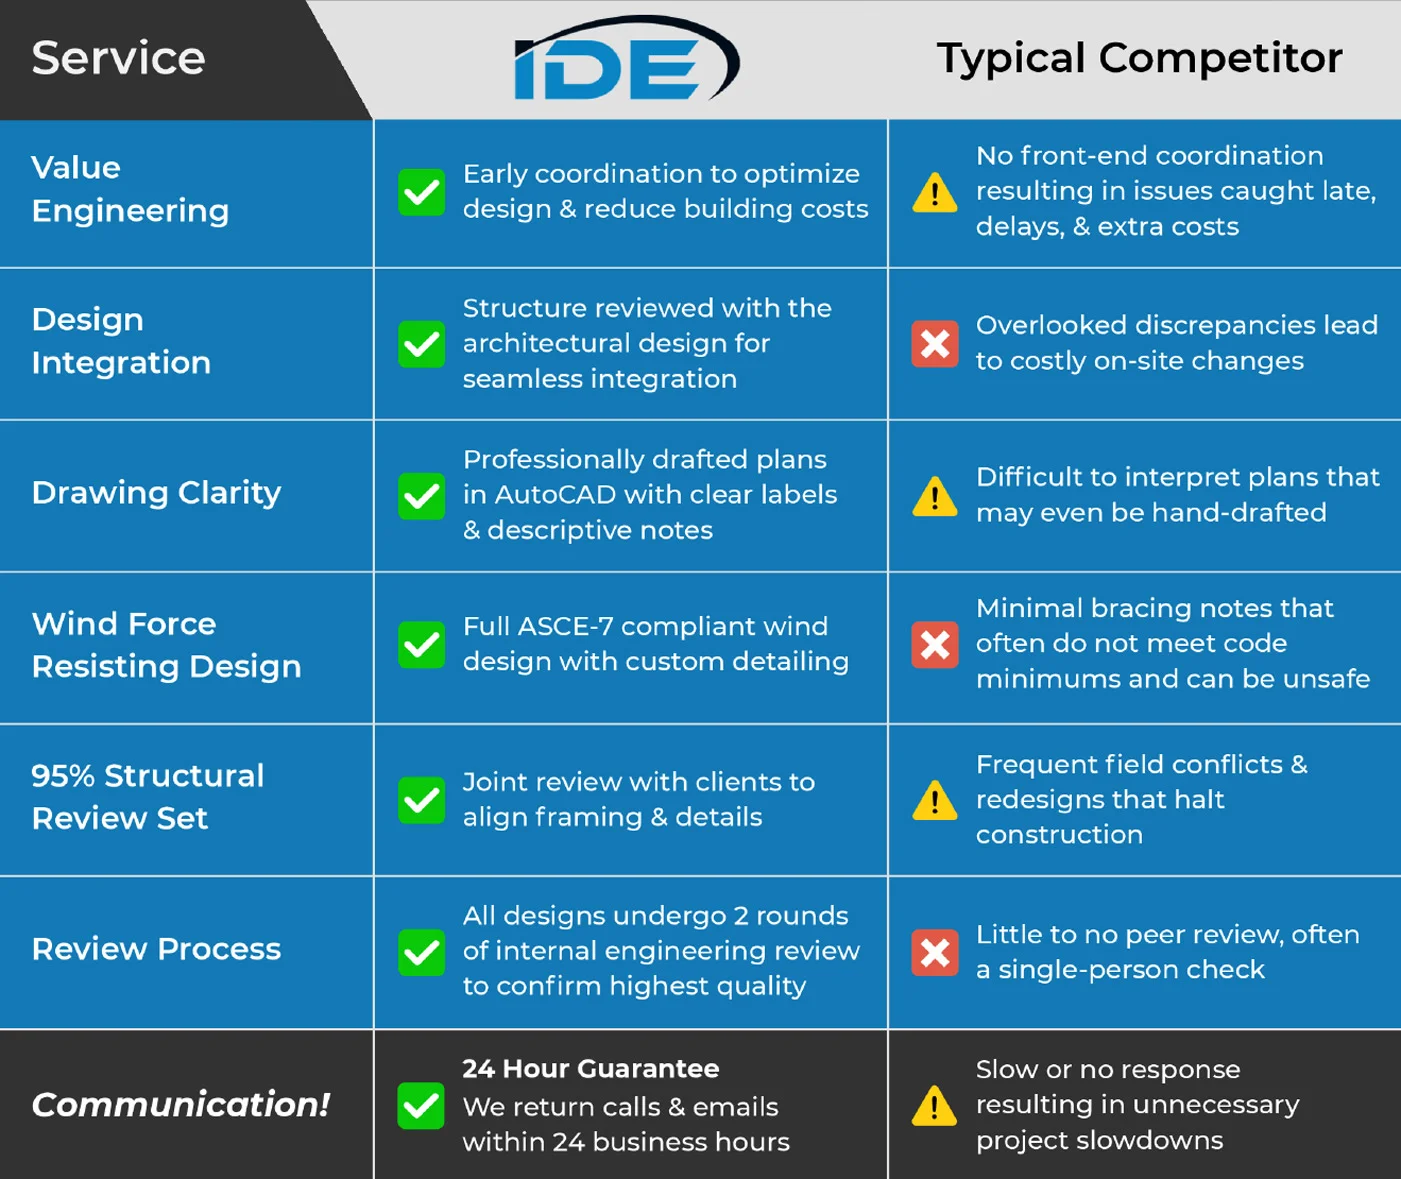
IDE versus typical competitor structural engineering service comparison chart
  • Performed by structural engineers – Not general home inspectors, with every sign-off letter carrying a PE seal
  • Design-informed inspection – Because IDE designs new residential structures every day and knows exactly what to look for during framing
  • Independent, third-party evaluation – With no financial relationship to the framing contractor
  • 25+ years of residential focus – With deep experience across custom homes and complex builds in Charlotte and across the Southeast
  • Recognized as Mecklenburg County Code Heroes – For code-compliance work, reflecting the same discipline we bring to every framing inspection
  • Responsive scheduling – Because framing inspections are time-sensitive
  • Clear, actionable plans – That tell contractors exactly what to fix, without ambiguity or interpretation
  • Five-state licensure – Across North Carolina, South Carolina, Virginia, Georgia, and Tennessee, headquartered in Charlotte

What Architects, Designers, and Homeowners Say

I own a small residential architecture firm and have worked with IDE Team Members on a variety of
projects. They are so easy to work with, very knowledgeable, and always get me what I need in a timely
manner. I definitely recommend this team to anyone needing help with structural engineering!

–Allison Hall, RA, Architect

Posted on Google Google
Chris Bruton profile picture
Chris Bruton
Google star 1Google star 2Google star 3Google star 4Google star 5Trustindex verifies that the original source of the review is Google.
Sound, unbiased advice, based on the facts. Damian took lots of time explaining what he was looking at, seeing, and what it all meant. As we just moved in to this older home, it was helpful to have some of the mysteries solved and questions answered by an independent expert. Thank you IDE for a great experience and money saving information. Well worth it!
Posted on Google Google
George Robinson profile picture
George Robinson
Google star 1Google star 2Google star 3Google star 4Google star 5Trustindex verifies that the original source of the review is Google.
Marcel has been great to work with and always willing to help. Our renovation planning and project have been going for years and he was helpful in the planning and supportive with responses during the construction! Thanks Marcel for being a great partner!
Posted on Google Google
Ross Giuffre profile picture
Ross Giuffre
Google star 1Google star 2Google star 3Google star 4Google star 5Trustindex verifies that the original source of the review is Google.
Damian did a fantastic job surveying the area that needed fixed, explaining his process and what to look for as well as recommending partners to do the work!
Posted on Google Google
Jim Langer profile picture
Jim Langer
Google star 1Google star 2Google star 3Google star 4Google star 5Trustindex verifies that the original source of the review is Google.
We called and scheduled IDE to come out and look at some stair step cracks in our brick along with a deformity in our floor. Damian is the engineer that came out and I feel like he did an excellent job. Very down to earth and explained what our issues were and what our options are and course of action if we needed to pursue any repairs. In our case, nothing was an urgent repair, but things that can be done in the near future. Our teen daughter also had questions as she is interested in engineering, and Damian took some time to answer questions for her regarding the structural engineering field. We would definitely recommend using IDE again and would definitely ask for Damian again.
Posted on Google Google
Ailee Designs profile picture
Ailee Designs
Google star 1Google star 2Google star 3Google star 4Google star 5Trustindex verifies that the original source of the review is Google.
So impressed. Damian was completely knowledgeable, and patient with a homeowner who had quite a few questions. He also happily shared his knowledge on something that wasn’t on the work order without hesitation. That is a good customer experience. Well done. I already told two of my neighbors about the experience and would definitely hire them again.
Posted on Google Google
Ben Cardwell profile picture
Ben Cardwell
Google star 1Google star 2Google star 3Google star 4Google star 5Trustindex verifies that the original source of the review is Google.
We use IDE for all of our structural needs; Kathleen is very quick to respond to our needs. Damian, Michael, and Jose are terrific at turning around a drawing in short order.
Posted on Google Google
J.B. B. profile picture
J.B. B.
Google star 1Google star 2Google star 3Google star 4Google star 5Trustindex verifies that the original source of the review is Google.
I've used IDE several times and absolutely trust their analysis of whatever issue they are in my home to assess. This is a serious organization-- their hirees all have degrees in structural engineering, so they know what they're talking about. Today and once before, Cameron Lober did my assessment. I had structural damage in the past and was concerned there could be more. Upon a thorough analysis, he explained everything he did, what I was hearing, and the possible causes. I had questions which he willingly answered with no judgment. All in all, a very positive experience and outcome. Will definitely hire in the future, if needed.
Posted on Google Google
Elise Pentz profile picture
Elise Pentz
Google star 1Google star 2Google star 3Google star 4Google star 5Trustindex verifies that the original source of the review is Google.
Great company - Damian was very patient with my mom and took the time to explain to me what was happening and why it was happening. Will recommend - thank you!
Posted on Google Google
Alyssa Disney profile picture
Alyssa Disney
Google star 1Google star 2Google star 3Google star 4Google star 5Trustindex verifies that the original source of the review is Google.
We had an excellent experience working with Marcel and IDE. From start to finish, Marcel was incredibly easy to work with, and his entire team was professional, responsive, and efficient when it came to scheduling and communication. What stood out most was Marcel’s integrity and transparency. When the structural components of our plans turned out to be less complex than initially anticipated, he not only delivered the good news promptly but proactively adjusted his fee to reflect the reduced scope. That level of honesty is rare and deeply appreciated. I would have been thrilled with the positive structural update alone, but the voluntary cost adjustment spoke volumes about his character and business practices. Marcel completed the engineering work quickly and returned the plans and notes to our architect without delay, helping us maintain momentum and avoid timeline disruptions. For anyone in need of structural engineering services, I would recommend Marcel and IDE without hesitation.

How Much Does a Framing
Inspection Cost?

A single framing oversight can cost several times more to repair than the cost of the inspection. Pricing depends on the size of the house and the complexity of the framing. In cases where IDE is the engineer of record for the design, field changes requiring on-site analysis or numerous items requiring design solutions can also affect cost.

As a ballpark, the initial framing inspection is typically about a third of the structural design fee. The minimum inspection fee is $500. For a more accurate estimate on your specific project, contact IDE with the project size and framing status.

Estimating framing inspection cost with a calculator over house plans

Frequently Asked Questions

A framing inspection is a structural review of a home’s framing before it is covered by insulation and drywall. A framing inspector, ideally a licensed structural engineer, verifies that the framing matches the structural drawings, ensures proper load transfer, contains no plan deviations, and will support long-term structural performance.

Call for a framing inspection when the framing is complete and ready for inspection, before insulation is installed. Catching an issue during framing is inexpensive to fix; catching the same issue after insulation, drywall, and finishes are installed can cost many times more. If you’re not sure of the right timing, call IDE early.

Building officials perform framing inspections as part of the permit process, but a framing inspection by a licensed structural engineer is a different level of review. Structural engineers evaluate load paths, connections, and design compliance in ways that general code inspectors may not. On custom homes, complex builds, and projects where documentation matters (insurance, lender requirements, third-party sign-off), an engineer’s inspection is the appropriate choice.

IDE’s framing inspection pricing depends on the size and complexity of the home and the framing. As a ballpark, the initial framing inspection is typically about a third of the structural design fee. The minimum inspection fee is $500. Contact IDE for a more accurate estimate for your specific project.

IDE provides a marked-up copy of the structural plans indicating any items that need correction, so the framing contractor knows exactly what to fix. Once corrections are complete, you can request a re-inspection. When the framing meets the required standard, IDE issues a PE-sealed approval letter.

A PE-sealed approval letter is a document, sealed by a licensed Professional Engineer, confirming that the framing meets the required standard. The PE seal carries the authority required by building officials, lenders, and insurance carriers. It is the difference between an informal opinion and an authoritative record.

County inspectors focus on minimum compliance within time constraints, while IDE provides a deeper, independent, more detailed review of the framing against the specific structural plans and long-term performance. The inspection is performed by a structural engineer and also provides a marked-up plan indicating items that need further correction to help the contractor resolve the concerns.

Yes. If IDE’s initial framing inspection identifies items that need correction, one or more re-inspections can be requested to confirm the work has been completed properly. Once all items have been corrected and meet the required standard, the PE will provide a sealed approval letter.

IDE Engineering has licensed Professional Engineers in North Carolina, South Carolina, Virginia, Georgia, and Tennessee. Our office is in Charlotte, NC.

Schedule Your Framing Inspection

If your framing is ready and insulation is next, now is the time to call. IDE’s licensed structural
engineers deliver clear reports, responsive scheduling, and PE-sealed approval documentation
that lenders, insurers, and building officials will accept. Contact IDE and get on the schedule.

See How Framing Issues Become Structural Problems

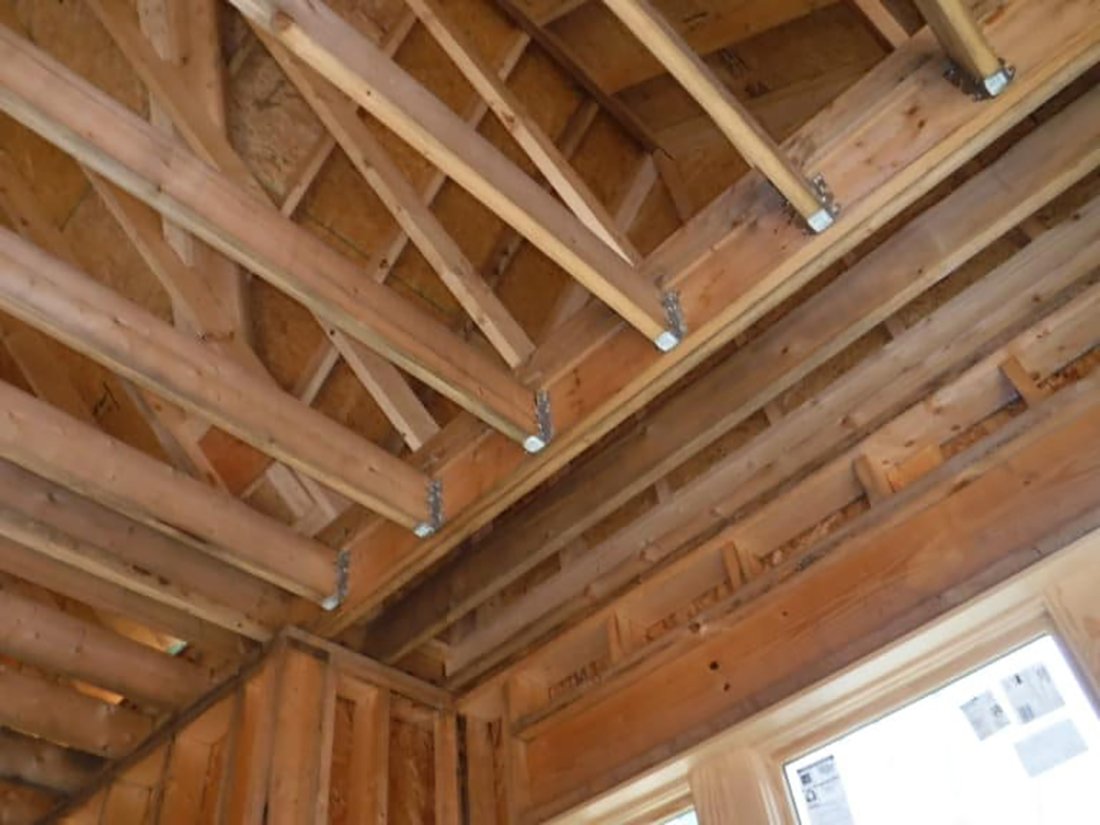
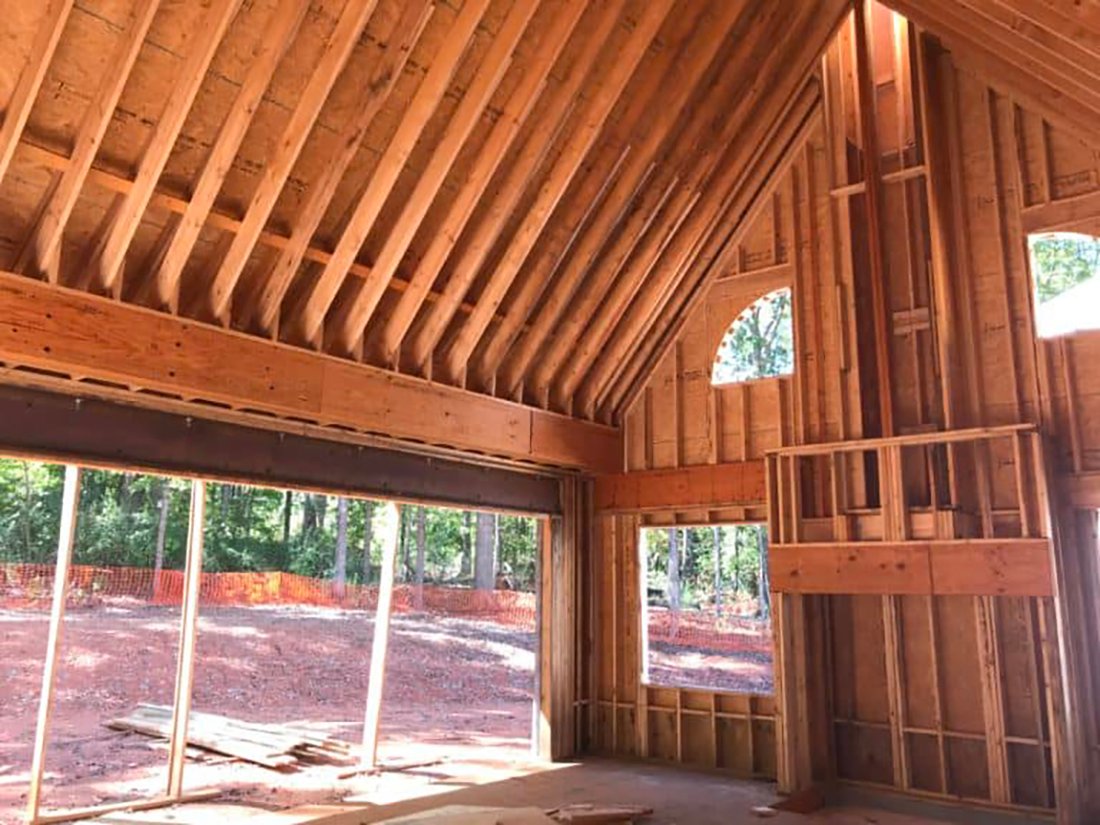
The best framing inspection catches problems before they cascade. Our case studies show what unchecked framing and structural issues can turn into over time, from roof framing failures to envelope problems to foundation movement, and how IDE evaluates and solves them.
Our Other Residential Structural Engineering Services

Framing inspection is one of the services IDE provides. Depending on where you are in your project, one of
these related services may be a better fit or a helpful next step.

Structural engineers reviewing residential structural design drawings

Structural Design

Residential structural design for new custom homes, multifamily developments, and complex builds, with construction-ready plans, value engineering, and PE-sealed documentation.
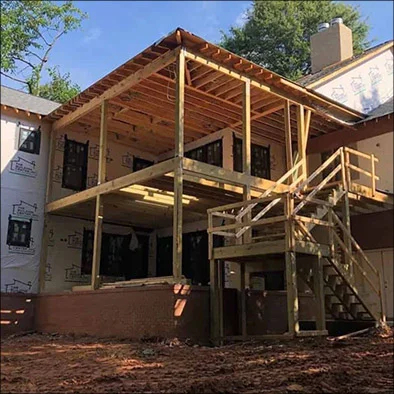
Home addition framing under construction in Charlotte

Renovations & Additions

Structural engineering for additions, remodels, and modifications, including the evaluation of load-bearing walls, wall removal beam sizes, and framing adjustments that protect the architectural intent while solving for structure.
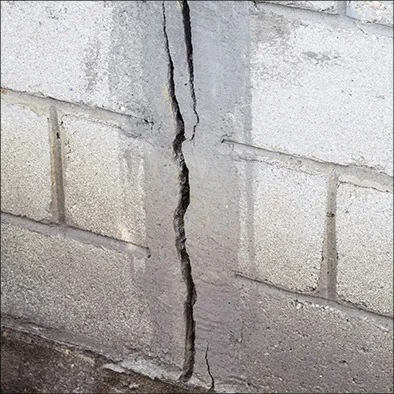
Crack in a concrete block foundation wall found during a structural inspection

Structural Inspections

Detailed evaluations of existing residential structures by licensed Professional Engineers. Different from a framing inspection, structural inspections are used when there is a concern about an existing home’s foundation, framing, or structural performance.