Residential Structural Design and Engineered Plans

IDE Engineering provides residential structural design and PE-sealed engineered plans for architects, designers, builders, and developers across the Southeast.

What Is Residential Structural Design?

Residential structural design is the engineering work that translates an architectural vision into a buildable, code-compliant structure. A licensed structural engineer analyzes vertical loads (live/dead) and lateral loads (wind/earthquake), sizes beams and columns, details connections, and produces engineered plans that a contractor can build from and a building official can approve. Plans include beam sizes, floor framing, roof bracing, foundation layout, and standard construction notes, sealed by a Professional Engineer.

At IDE Engineering, our residential structural design work covers new custom homes, multifamily projects, and complex builds across the Southeast. Every IDE project is grounded in constructability, cost control, and clear communication with your design and construction team. With 25+ years of experience and licensure across five states, we deliver plans that are buildable, code-compliant, and ready for permit.

Architects, residential designers, builders, developers, and homeowners hire structural engineers early in the design process to solve challenges before they become construction problems. Getting the engineer involved during schematic design saves money later by refining framing decisions, eliminating unnecessary complexity, and controlling material costs through value engineering.

Because IDE designs residential structures every day across Charlotte, NC and the Southeast, we know the local building codes, plan review requirements, and construction methods that separate a set of plans that passes review from one that gets kicked back for revisions. Every IDE structural design project is performed and sealed by a licensed Professional Engineer.

What’s Included in Our Structural Design

Every IDE Engineering structural design package is complete, buildable, and permit-ready. Our engineered structural plans include all the structural information and details your builder needs to build your project.

01

Structural Deliverables

  • Foundation layout (poured basement walls, CMU block foundation walls, slab-on-grade, retaining walls)
  • Retaining wall design
  • Floor framing layout, joist sizes, beam sizes, columns sizes, bearing wall design
  • Structural connection details from the roof to the foundation
  • Wall bracing and lateral design, detailing for wind loads, including high wind zone areas
  • Roof framing plans with rafter sizes, roof and girder truss directions
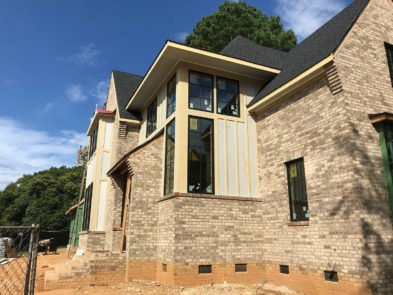
Custom brick home under construction

02

Quality and Authority

Before your plans leave the IDE office, they are reviewed in-house for accuracy and sealed by a licensed Professional Engineer. That PE seal carries the authority required by building officials, lenders, and insurance carriers, giving you documentation your contractor, plan reviewer, and inspector will all accept.
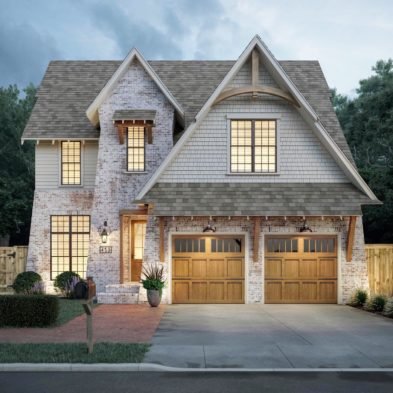
Custom home with stone facade and wood garage doors

03

The IDE Difference: Concise Plans by Design

IDE plans are known for being concise: what a builder needs to build and a reviewer needs to approve, nothing padded and nothing missing. That efficiency isn’t a shortcut; it’s the result of 25+ years of designing residential structures and knowing exactly what belongs on the page.
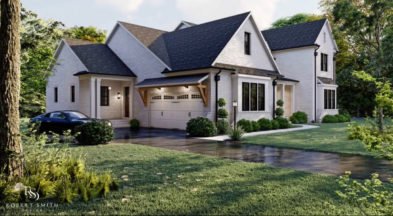
Modern farmhouse style custom home

Who We Work With

Our structural design work supports the full residential design and construction team. Different partners want different things from a structural engineer, and we adapt to each.

Architects reviewing residential plans at a table

Architects and Residential
Designers

IDE works as a structural design partner for residential architecture and design firms across the Southeast. Our role is to solve for structure without compromising your design intent, offer buildable alternatives when a detail is tricky, and turn your drawings into a coordinated, permit-ready set. Fast turnaround, clear communication, and value engineering are the reasons architects and designers keep coming back to IDE.

Builders joining hands over construction drawings

Builders and General Contractors

Builders working from IDE structural design plans get construction-ready documentation that reduces field questions and change orders. Our plans include the specific details, notes, and connection information contractors need to build accurately the first time. When a field question does come up, the IDE team responds quickly to keep your project moving.

Developer reviewing drawings in an office

Developers

For multifamily and residential development projects, IDE delivers structural design services that balance code compliance, buildability, and construction economics. Value engineering is central to how we work: fewer unnecessary details, right-sized members, and structural decisions that respect your budget.

Homeowner meeting with a contractor about a custom build

Homeowners Planning Custom Builds

Homeowners planning a custom home or complex build benefit from involving a structural engineer early. The IDE team can review your architect’s plans, provide structural input on design decisions that affect cost, and produce the engineered plans your builder needs to price and build the project accurately.

Our Structural Design Process

Every structural design project follows the same four steps, from initial conversation to sealed plans.

01

Initial Consultation
and Scope

Every IDE project starts with a conversation about your project: type of structure, design status, target start date, and where structural input will add the most value. Send over any architectural drawings, hand sketches, or existing plans, or bring them by our Charlotte office. We review scope and send back a proposal with pricing and turnaround.

02

Structural Analysis
and Design

IDE engineers analyze loads, size structural members, work through load paths, and detail critical connections. During this phase we coordinate directly with your architect, designer, or builder to resolve conflicts early, identify value engineering opportunities, and confirm that structural decisions align with your design intent and budget.

03

In-House Plan
Review

Before your plans leave the IDE office, they are reviewed in-house for accuracy, completeness, and code compliance. This internal check is the reason IDE clients rarely see corrections or revisions come back from plan review.

04

PE-Sealed
Engineered Plans

You receive a complete set of engineered structural plans, sealed by a licensed IDE Professional Engineer. Plans include everything your builder needs to construct the project and everything the plan reviewer needs to approve it. If a field question or revision request comes up during construction, we respond quickly to keep your project on schedule.

Initial Consultation and Scope

Every IDE project starts with a conversation about your project: type of structure, design status, target start date, and where structural input will add the most value. Send over any architectural drawings, hand sketches, or existing plans, or bring them by our Charlotte office. We review scope and send back a proposal with pricing and turnaround.

Structural Analysis and Design

IDE engineers analyze loads, size structural members, work through load paths, and detail critical connections. During this phase we coordinate directly with your architect, designer, or builder to resolve conflicts early, identify value engineering opportunities, and confirm that structural decisions align with your design intent and budget.

In-House Plan Review

Before your plans leave the IDE office, they are reviewed in-house for accuracy, completeness, and code compliance. This internal check is the reason IDE clients rarely see corrections or revisions come back from plan review.

PE-Sealed Engineered Plans

You receive a complete set of engineered structural plans, sealed by a licensed IDE Professional Engineer. Plans include everything your builder needs to construct the project and everything the plan reviewer needs to approve it. If a field question or revision request comes up during construction, we respond quickly to keep your project on schedule.

How We Collaborate

Design is a conversation, not a handoff. Throughout the project, the IDE team stays reachable, responds quickly to questions, and pushes back constructively when a structural alternative could save cost or preserve design intent. Architects and builders tell us the difference is our responsiveness and our willingness to think through problems together instead of just returning stamped plans.

Do IDE Plans Meet County Plan Review Requirements?

Yes. IDE’s structural designs are engineered for seamless permitting across all counties in the states we are licensed, including Mecklenburg County, which has some of the region’s highest compliance thresholds. We cover every structural item on the county’s checklist to ensure your plans have all the required information and notes needed to pass review and get permitted the first time.

We have built strong working relationships with Mecklenburg County building officials over 25+ years of practice, and that relationship makes the process faster and easier for everyone: architects, builders, homeowners, and the county itself. We recently received recognition as Mecklenburg County Code Heroes for this work.

What Is Structural Value Engineering?

Value engineering is the practice of reviewing structural design decisions for opportunities to reduce cost or complexity without compromising performance or code compliance. It is one of the reasons architects, builders, and developers choose IDE.

In practice, value engineering shows up in many small decisions: right-sizing beams and headers rather than over-engineering; simplifying framing where the original design was more complex than the structure required; recommending materials or connections that are readily available and easy to install; and flagging design choices that will drive avoidable construction costs before construction starts.

The result is engineered structural plans that support the architectural vision while respecting the project’s budget. When we say we design residential structures every day, this is what makes that experience valuable to you: the same design decisions come up on project after project, and we know which choices save money and which cost it.

How Much Does Structural Design Cost?

Pricing, like your project, is custom. There is no flat rate that fits every design because every project is different in size, complexity, and scope. We base pricing on the size and complexity of the structure and the amount of engineering information required.

The best way to receive an accurate quote is to send us your plans, sketches, or a description of what you’re planning. IDE provides detailed proposals with pricing and estimated turnaround, so you know exactly what to expect before the project starts.

Click the “Start a New Project” button below to submit your project through our New Construction intake form, email plans to Plans@IDEcharlotte.com, or bring them into our Charlotte office. We will send back a proposal for our engineering services.
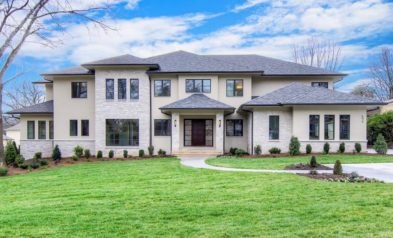
Custom home engineered by IDE Structural Engineers

Sample Engineered Plans

Two example plans from real IDE projects, showing what our structural design deliverables look like:

Why Choose IDE Engineering

Structural design is a commodity. Structural design done well, by a firm that architects and builders keep coming back to, is not. Here’s what separates our work:
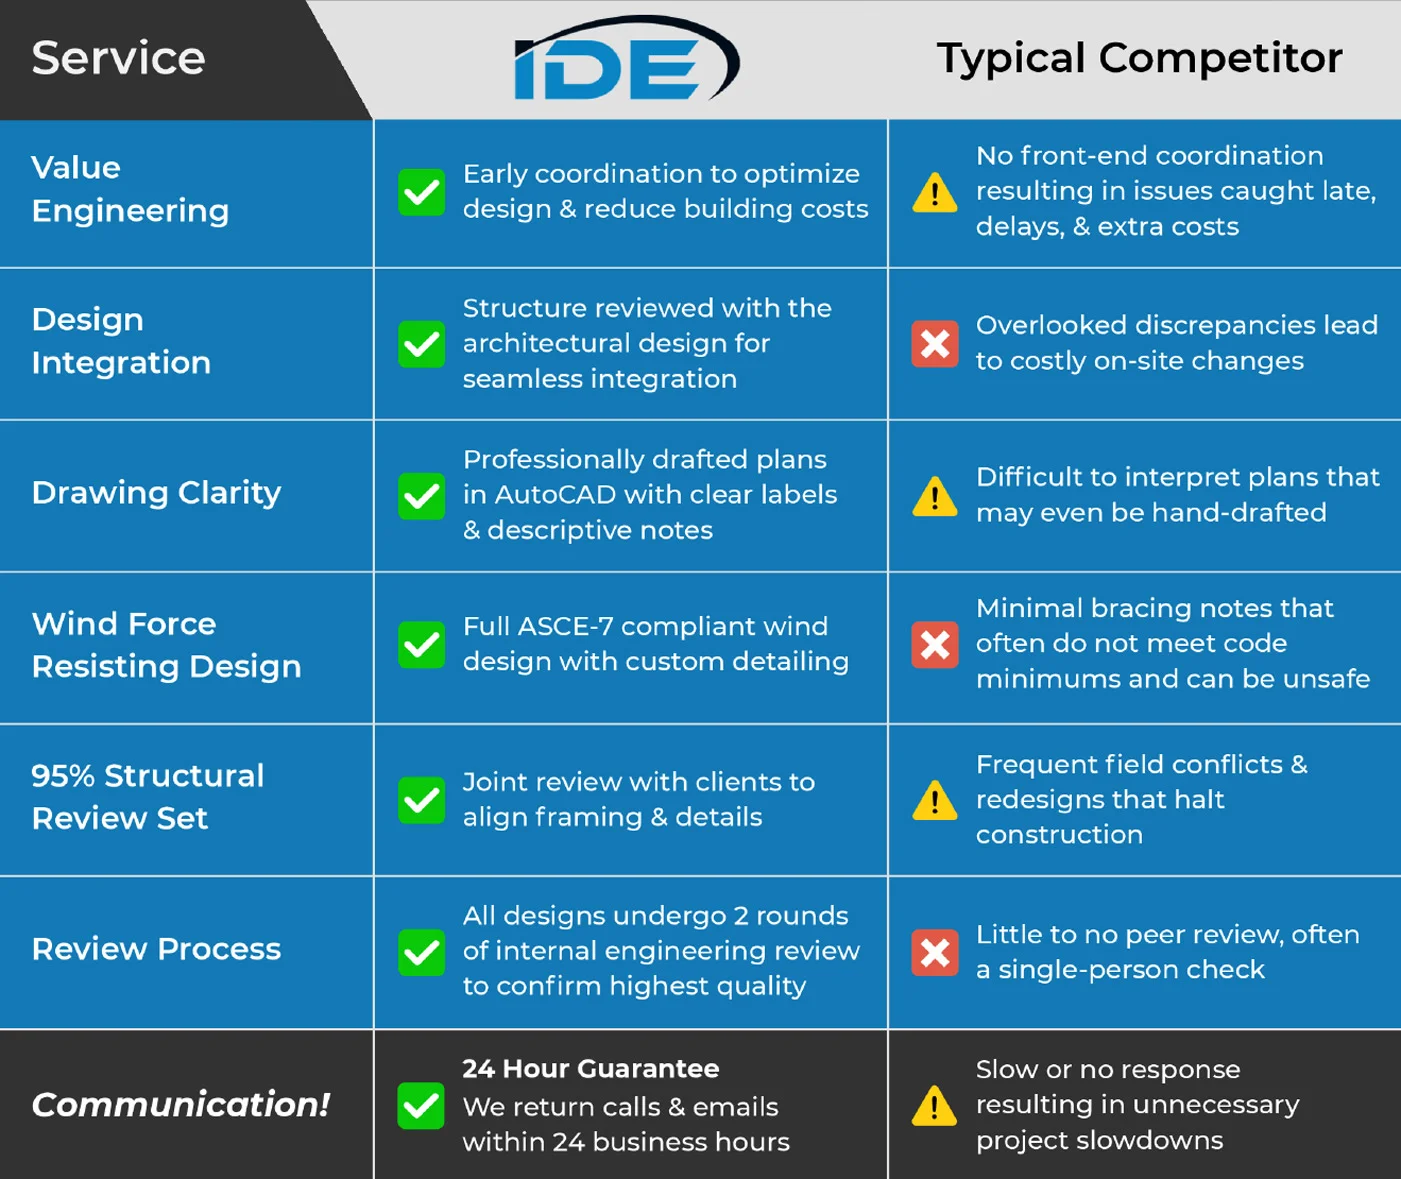
IDE versus typical competitor structural engineering service comparison chart
  • 25+ years of residential focus – With deep experience across residential structural systems in Charlotte and across the Southeast
  • Licensed Professional Engineers – On every project, with every plan sealed by a PE
  • Value engineering built into the process – Focused on reducing unnecessary cost and complexity without compromising performance
  • Design partner mindset – Not just a calculator, working closely with architects, designers, builders, and developers to support the project vision
  • Strong working relationships – With Mecklenburg County building officials, resulting in faster, smoother plan reviews
  • Responsive Turnaround and field support – Because engineering is only valuable when it moves your project forward
  • Five-state licensure – Across North Carolina, South Carolina, Virginia, Georgia, and Tennessee, headquartered in Charlotte
  • Industry recognition – Including Mecklenburg County Code Heroes and recognition in the 2025 NARI Regional Contractor of the Year Awards

What Architects, Designers, and Homeowners Say

I own a small residential architecture firm and have worked with IDE Team Members on a variety of
projects. They are so easy to work with, very knowledgeable, and always get me what I need in a timely
manner. I definitely recommend this team to anyone needing help with structural engineering!

–Allison Hall, RA, Architect

Posted on Google Google
Chris Bruton profile picture
Chris Bruton
Google star 1Google star 2Google star 3Google star 4Google star 5Trustindex verifies that the original source of the review is Google.
Sound, unbiased advice, based on the facts. Damian took lots of time explaining what he was looking at, seeing, and what it all meant. As we just moved in to this older home, it was helpful to have some of the mysteries solved and questions answered by an independent expert. Thank you IDE for a great experience and money saving information. Well worth it!
Posted on Google Google
George Robinson profile picture
George Robinson
Google star 1Google star 2Google star 3Google star 4Google star 5Trustindex verifies that the original source of the review is Google.
Marcel has been great to work with and always willing to help. Our renovation planning and project have been going for years and he was helpful in the planning and supportive with responses during the construction! Thanks Marcel for being a great partner!
Posted on Google Google
Ross Giuffre profile picture
Ross Giuffre
Google star 1Google star 2Google star 3Google star 4Google star 5Trustindex verifies that the original source of the review is Google.
Damian did a fantastic job surveying the area that needed fixed, explaining his process and what to look for as well as recommending partners to do the work!
Posted on Google Google
Jim Langer profile picture
Jim Langer
Google star 1Google star 2Google star 3Google star 4Google star 5Trustindex verifies that the original source of the review is Google.
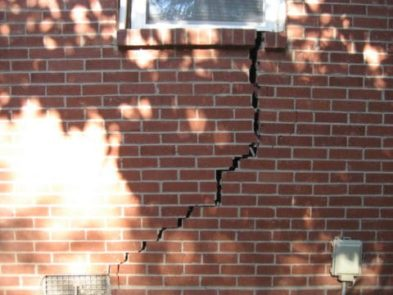
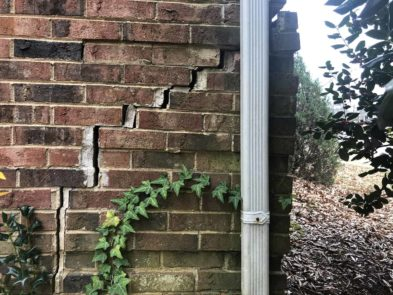
We called and scheduled IDE to come out and look at some stair step cracks in our brick along with a deformity in our floor. Damian is the engineer that came out and I feel like he did an excellent job. Very down to earth and explained what our issues were and what our options are and course of action if we needed to pursue any repairs. In our case, nothing was an urgent repair, but things that can be done in the near future. Our teen daughter also had questions as she is interested in engineering, and Damian took some time to answer questions for her regarding the structural engineering field. We would definitely recommend using IDE again and would definitely ask for Damian again.
Posted on Google Google
Ailee Designs profile picture
Ailee Designs
Google star 1Google star 2Google star 3Google star 4Google star 5Trustindex verifies that the original source of the review is Google.
So impressed. Damian was completely knowledgeable, and patient with a homeowner who had quite a few questions. He also happily shared his knowledge on something that wasn’t on the work order without hesitation. That is a good customer experience. Well done. I already told two of my neighbors about the experience and would definitely hire them again.
Posted on Google Google
Ben Cardwell profile picture
Ben Cardwell
Google star 1Google star 2Google star 3Google star 4Google star 5Trustindex verifies that the original source of the review is Google.
We use IDE for all of our structural needs; Kathleen is very quick to respond to our needs. Damian, Michael, and Jose are terrific at turning around a drawing in short order.
Posted on Google Google
J.B. B. profile picture
J.B. B.
Google star 1Google star 2Google star 3Google star 4Google star 5Trustindex verifies that the original source of the review is Google.
I've used IDE several times and absolutely trust their analysis of whatever issue they are in my home to assess. This is a serious organization-- their hirees all have degrees in structural engineering, so they know what they're talking about. Today and once before, Cameron Lober did my assessment. I had structural damage in the past and was concerned there could be more. Upon a thorough analysis, he explained everything he did, what I was hearing, and the possible causes. I had questions which he willingly answered with no judgment. All in all, a very positive experience and outcome. Will definitely hire in the future, if needed.
Posted on Google Google
Elise Pentz profile picture
Elise Pentz
Google star 1Google star 2Google star 3Google star 4Google star 5Trustindex verifies that the original source of the review is Google.
Great company - Damian was very patient with my mom and took the time to explain to me what was happening and why it was happening. Will recommend - thank you!
Posted on Google Google
Alyssa Disney profile picture
Alyssa Disney
Google star 1Google star 2Google star 3Google star 4Google star 5Trustindex verifies that the original source of the review is Google.
We had an excellent experience working with Marcel and IDE. From start to finish, Marcel was incredibly easy to work with, and his entire team was professional, responsive, and efficient when it came to scheduling and communication. What stood out most was Marcel’s integrity and transparency. When the structural components of our plans turned out to be less complex than initially anticipated, he not only delivered the good news promptly but proactively adjusted his fee to reflect the reduced scope. That level of honesty is rare and deeply appreciated. I would have been thrilled with the positive structural update alone, but the voluntary cost adjustment spoke volumes about his character and business practices. Marcel completed the engineering work quickly and returned the plans and notes to our architect without delay, helping us maintain momentum and avoid timeline disruptions. For anyone in need of structural engineering services, I would recommend Marcel and IDE without hesitation.

Frequently Asked Questions

Yes. IDE’s structural design practice is built around collaboration with architects, residential designers, builders, developers, and homeowners. We work closely with your team, provide value engineering input during the design phase, and produce engineered structural plans that reflect your design intent while solving cleanly for structure.

Yes, this is exactly what we need. Send us your architectural drawings or CADD plans, and we will produce the structural design plans your builder and local county will need. Email plans to Plans@IDEcharlotte.com or bring them into our Charlotte office.

IDE structural design pricing is custom to each project because it depends on size, complexity, and the amount of engineering information required. Send your plans over and we’ll send back a proposal with our proposed fee and estimated turnaround.

Turnaround depends on project size and complexity, and on how much design coordination is required. IDE proposals include an estimated timeline based on your specific project. Most residential design projects move through our office in a matter of weeks, and we prioritize responsive turnaround because engineering is only valuable when it moves your project forward.

Yes. IDE’s structural designs are built to meet county plan review requirements across all the states we’re licensed. Mecklenburg County, which has some of the region’s highest compliance thresholds, recently recognized IDE as Code Heroes for our work with their building officials.

IDE Engineering has licensed Professional Engineers in North Carolina, South Carolina, Virginia, Georgia, and Tennessee. Our office is in Charlotte, NC.

Architectural plans show what a building will look like and how it will be used: layout, finishes, doors, windows, spaces. Structural plans show how the building will stand up: foundation design, beam sizes, load paths, framing details, and connection information. Both are needed for a permit, and they need to be coordinated with each other. A residential structural engineer produces the structural plans, working alongside your architect or designer.

Yes. IDE’s residential structural design practice covers new custom homes, multifamily developments, and complex builds. Value engineering and constructability review are especially valuable on larger and more complex projects, where small design decisions add up to significant cost impact.

Ideally, the structural engineer is engaged during the architectural design process, not after. Getting a structural engineer involved early lets us solve framing challenges before they become construction problems and helps control costs through value engineering. That said, we also engineer projects where the architectural design is already complete.

Ready to Start Your Structural Design Project?

Whether you’re an architect finalizing a residential design, a builder about to break ground, a developer scoping a multifamily project, or a homeowner planning a custom build, our team is ready to help. Send us your plans, get a proposal, and get your project moving.
See How We’ve Solved Structural Design Challenges

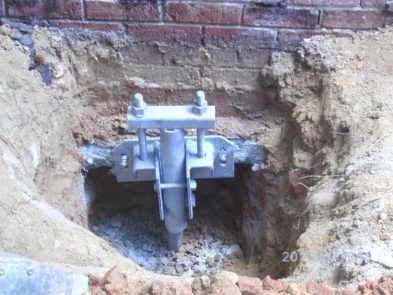
Every project brings different structural questions. Our case studies show how we’ve approached real structural design and evaluation challenges across the residential projects we work on.

Our Other Residential Structural Engineering Services

Structural design is one part of what we do. Depending on where you are in your project, one of these related services may be a better fit, or a helpful next step.
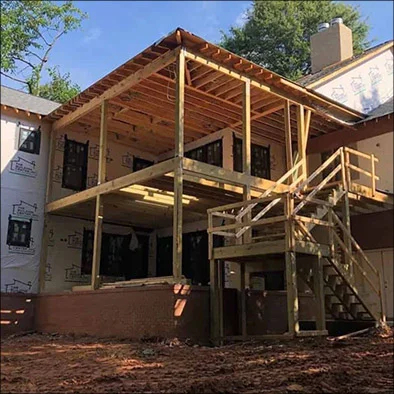
Home addition framing under construction

Renovations & Additions

Structural engineering for additions, remodels, and modifications, including evaluation of load-bearing walls, beam sizes for wall removals, and framing adjustments that protect the architectural intent while solving for structure.
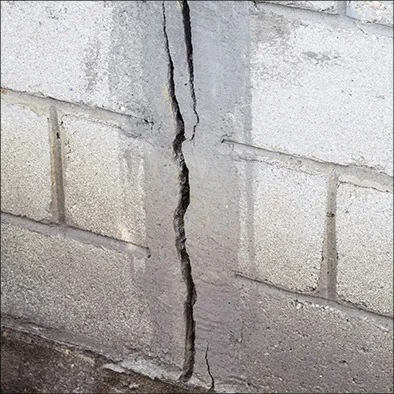
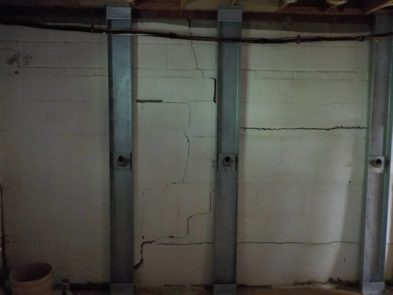
Crack in a concrete block foundation wall

Structural Inspections

Detailed evaluations of existing residential structures by licensed Professional Engineers. Because we design residential structures every day, our inspections are sharper and our reports are engineer-sealed.
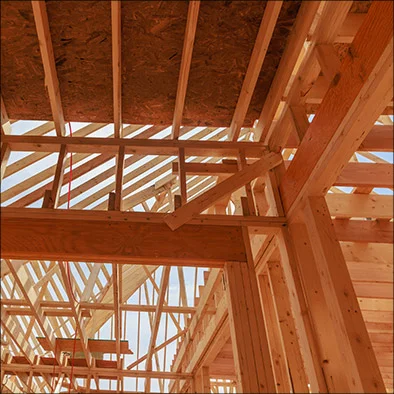
Residential roof and wall framing

Framing Inspection Services

On-site, third-party review of framing components, verifying alignment with structural plans and catching issues before drywall goes up and problems become expensive to fix.